Black Bear Avenue
Private Residence (in progress)
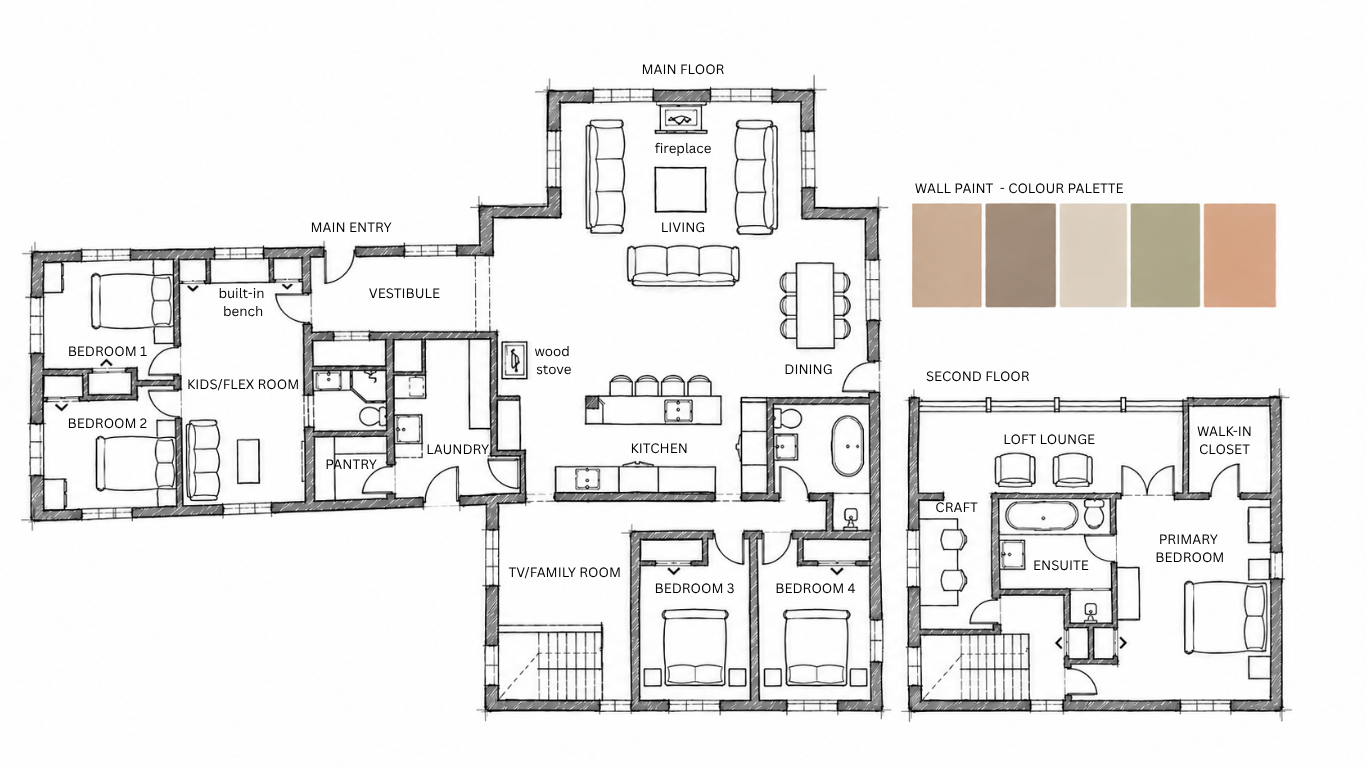
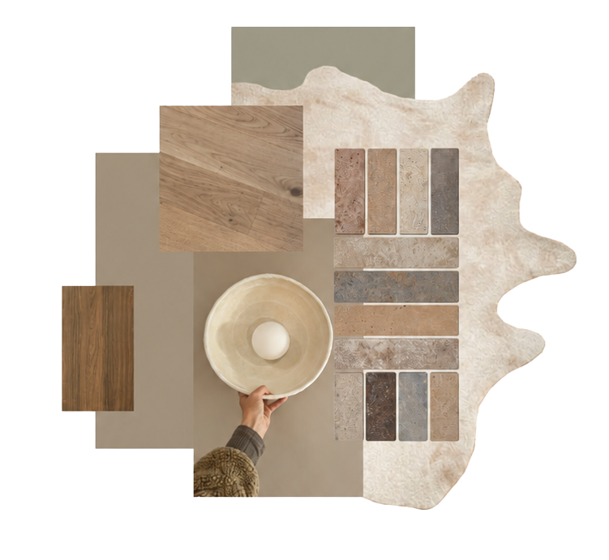
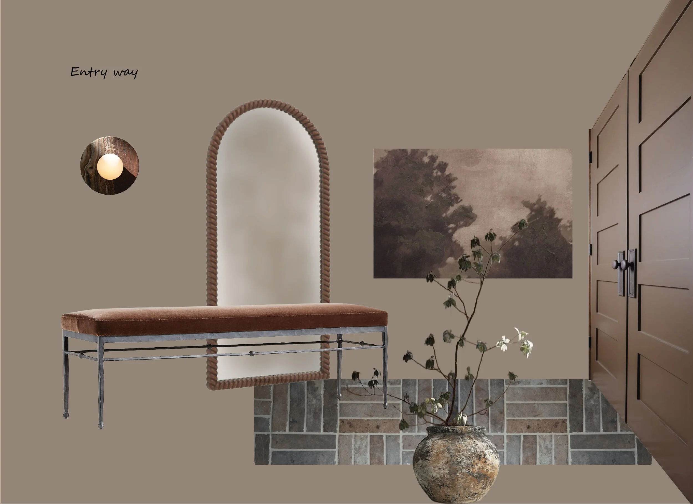
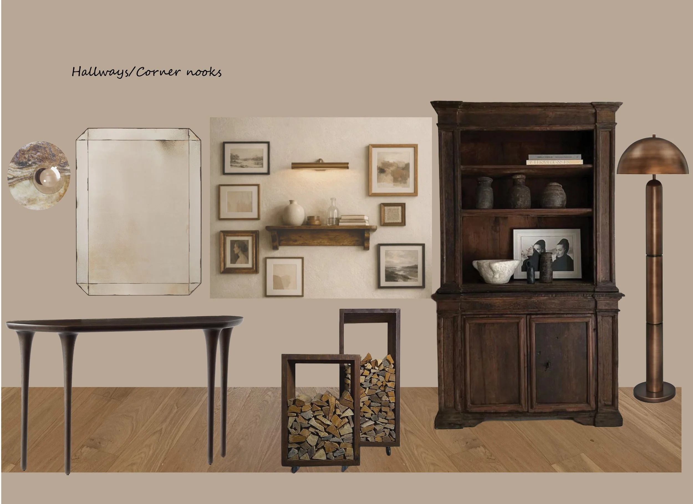
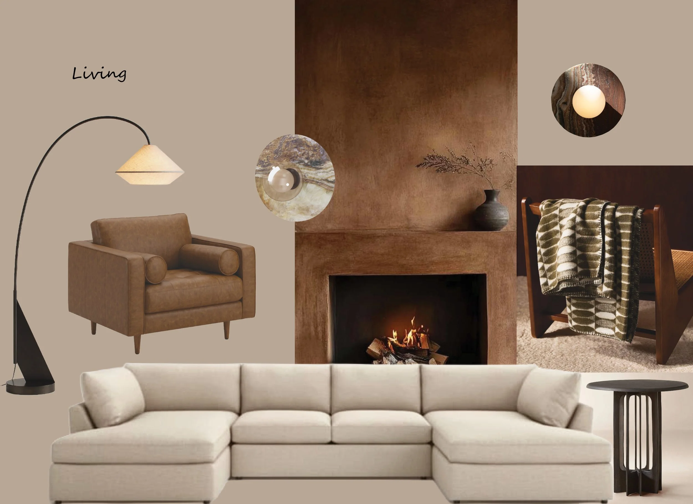
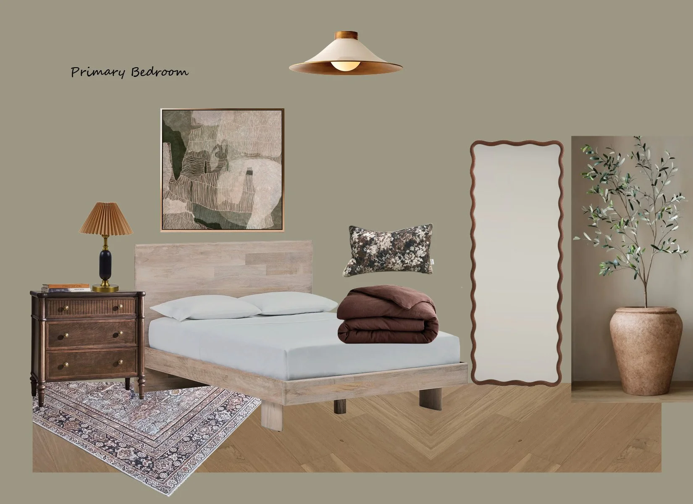
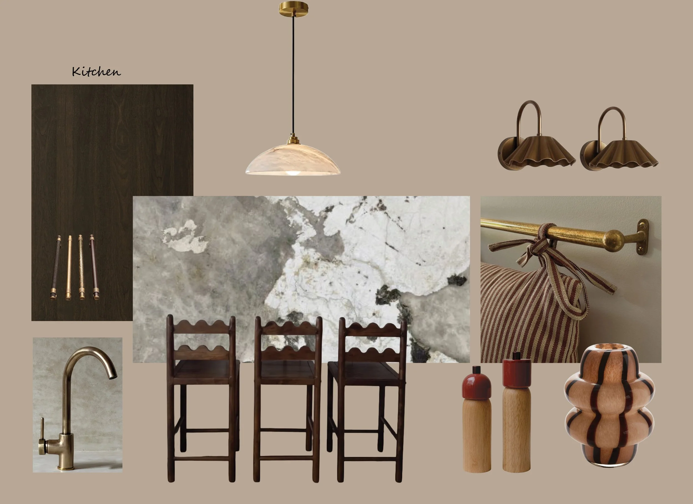
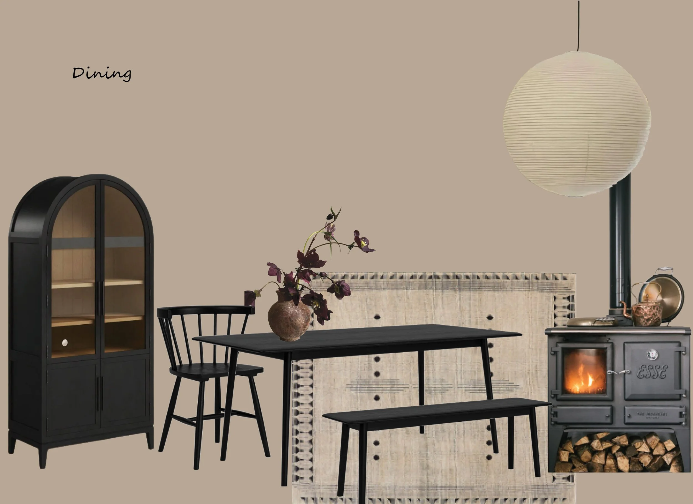
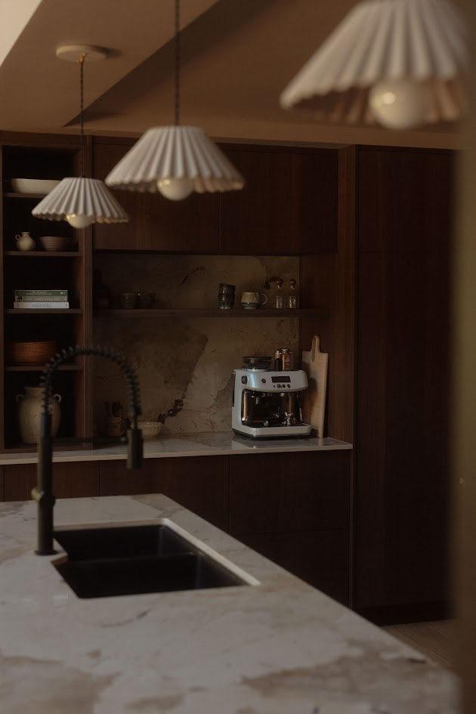
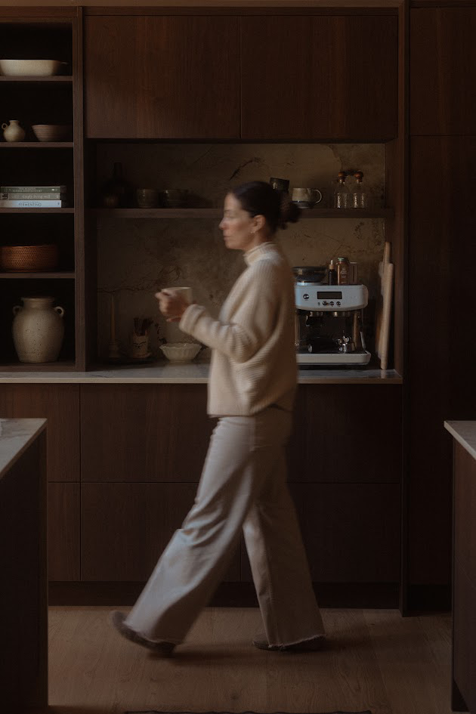
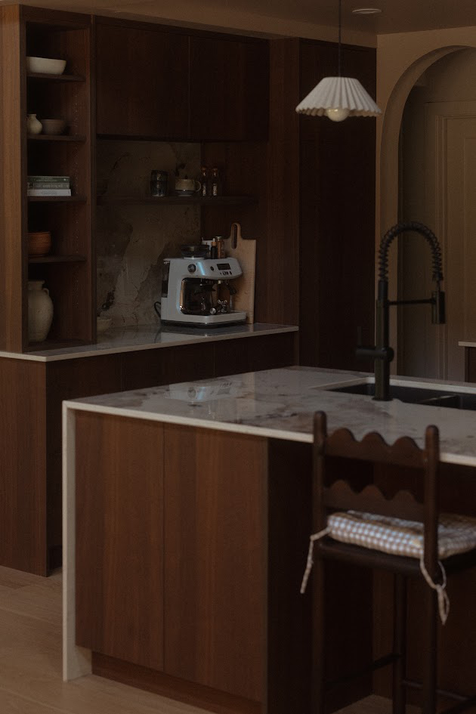
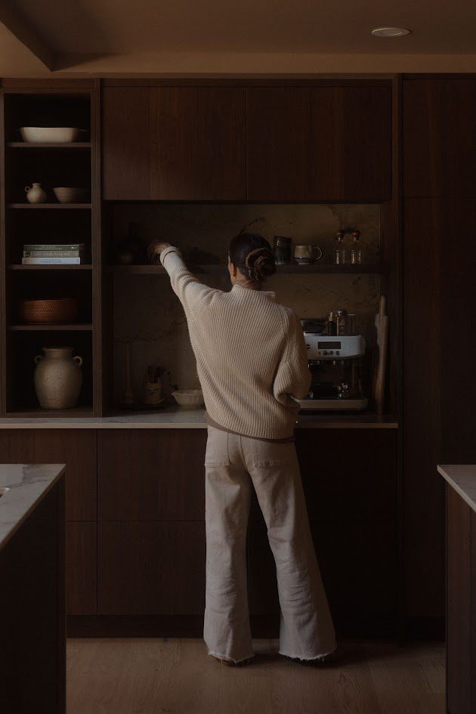
Black Bear Avenue is a single-family home shaped by a warm, earthy palette of mushroom, deep walnut, pewter and dusty olive. At its heart is an open great room, where living, dining and a 14-foot kitchen island come together as one gathering space. Bedrooms, a den and a second-floor loft and craft room extend from the gathering space, each with its own character. Concept boards set the direction for every room, defining the mood, materials and feeling of the space. Onyx sconces repeat throughout and quietly tie the home together, while the craft room shifts to a warmer peach palette. As the design develops, we’ll refine selections and source the final furniture, fixtures and finishes with the client. The goal is a home that feels collected rather than decorated, moody and grounded, yet made for everyday family life.
Stay tuned!
Kitchen photography by Janalla Photography
Follow the process of the project here @caro_concepts